

OUR SKILLS
At Mela3D we create high-quality 3D visualizations of buildings and apartment furnishing projects. Detailed and realistic visualizations help clients see the final result even before construction or renovation begins. We also develop customized websites with the content we have created so that you can present your projects and services in the best possible way.
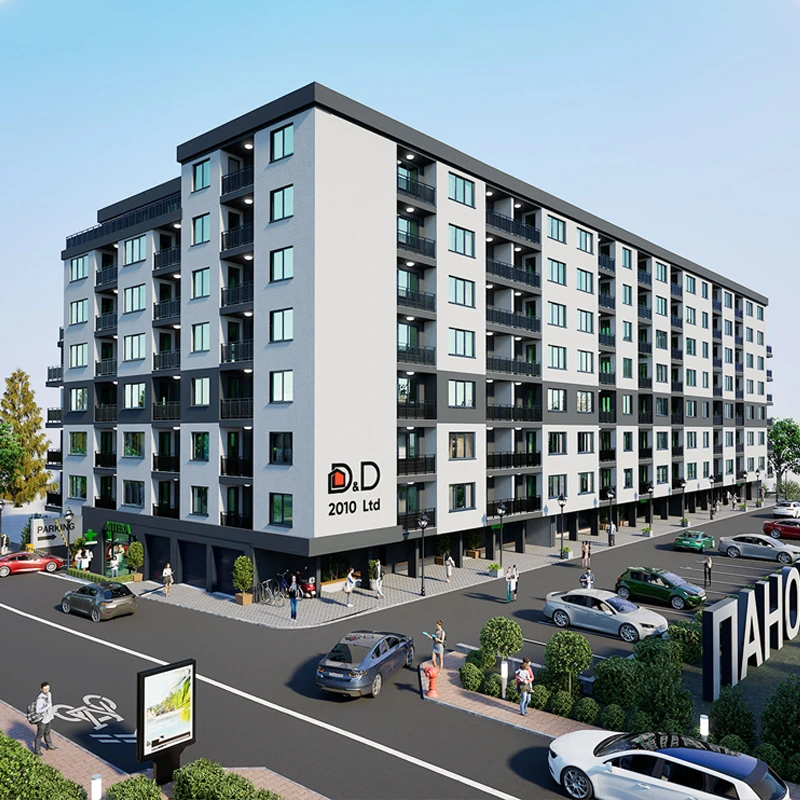
3D Visualizations
Detailed and realistic
Images will help you see what your building would look like before you start construction.
With the help of the latest technologies and
software we will show every part of the facade in possible
best light.
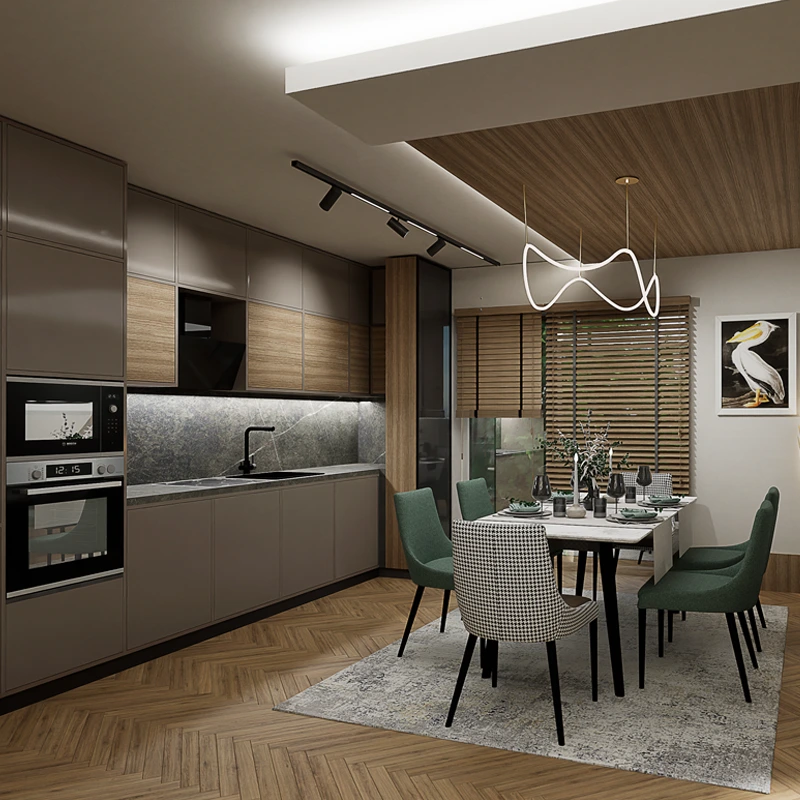
3D Visualizations
Interior solutions that match the building's profile.
Photorealistic 3D images that show what the space might look like after furnishing.
It presents the potential of the home through a stylish interior that inspires buyers and facilitates the sale of the property.
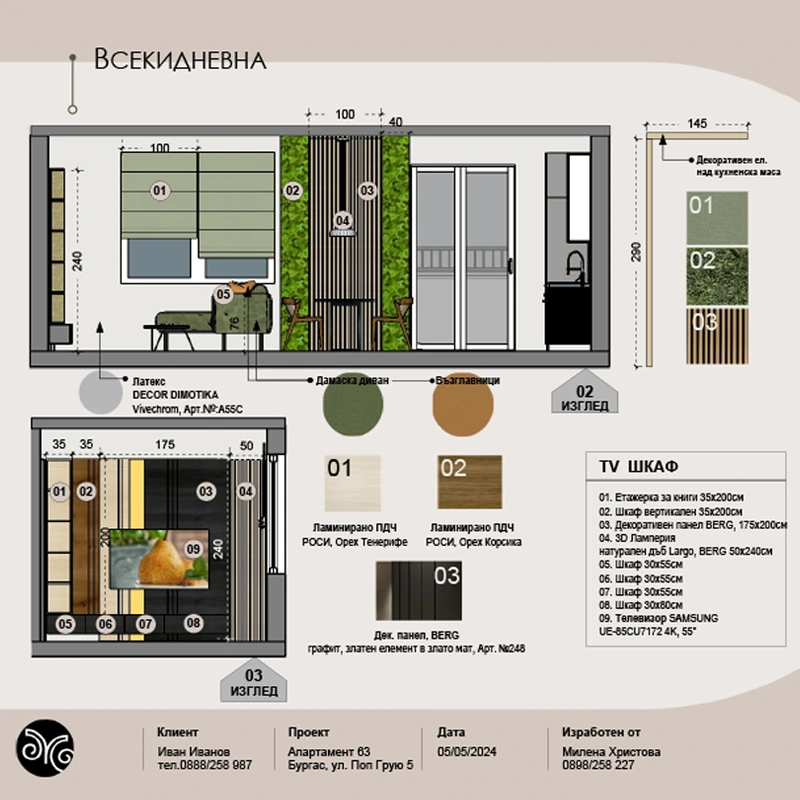
Furnishing Projects
Provides a detailed and feasible concept for the interior layout of the space, tailored to the client's needs and the architecture of the site.
🗺️ Zoning, 📏 Flooring dimensions, 🧱 Wall views,
🪑 Furniture layout, 📄 Technical documentation.
We combine style, comfort and individuality.
WEB DESIGN
A personalized website that brings together the created content - photorealistic 3D visualizations, detailed interior solutions and Floorplan in a stylish, functional and easy-to-navigate platform.
Virtual tour
Interactive 360° tour – navigation through the premises with the ability to view in all directions. Through virtual reality, clients can walk through the project, feel the scale, atmosphere and functionality of each area
3D Animations
Dynamic 3D animation that presents your project in an impactful and realistic way. Whether it's a tour around the facade of a building or a walk through the interior of an apartment, animation creates a sense of movement, scale, and atmosphere.
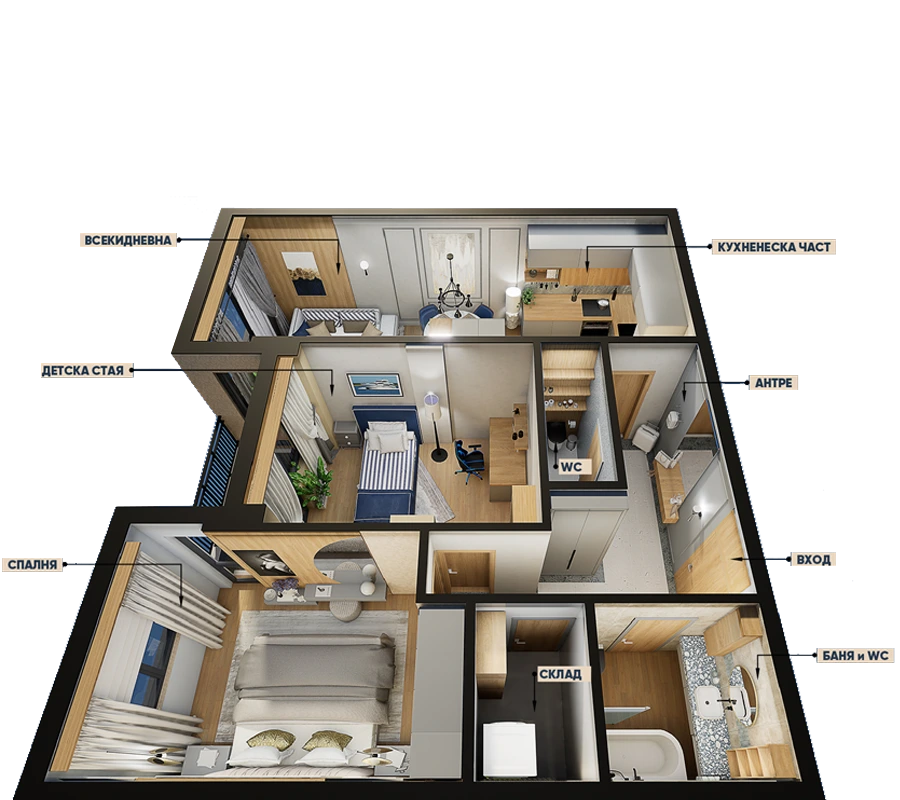
Apartment plan
3D plan of an apartment with clearly marked rooms: bedroom, children's room, kitchen, bathroom with WC, storage room and hallway. The spatial model shows the furnishings and interior layout in the construction project. The presentation of the apartment from above is ideal for visualizing the spatial logic and creates a sense of completeness, comfort and functionality.





Do you need our services?
We will contact you as soon as possible and discuss your new project.