
3D Visualizations
🔷 We visualize ideas 🔷 We create impact
We transform concepts into realistic images and drawings into emotion. Our solutions unite architecture, interior design and spatial planning into a single, holistic visual experience.
🧭 Visualizing space
We present a comprehensive approach to architectural visualization — from the exterior appearance of the building to the finest details of the interior and the distribution of space. Through exterior and interior 3D visualizations, as well as realistic floor plans, our solutions help clients see, understand and feel the project even before the first step towards realization.
EXTERIOR VISUALIZATIONS
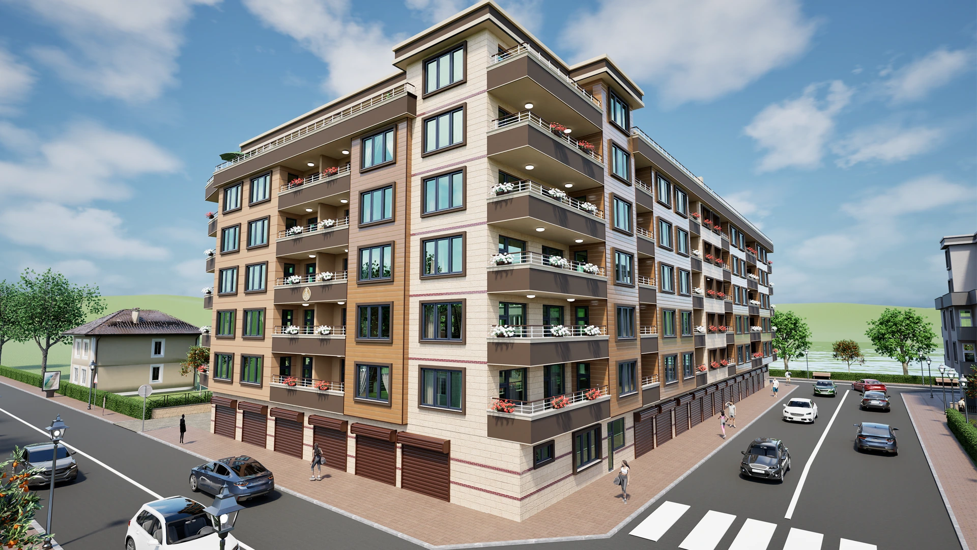
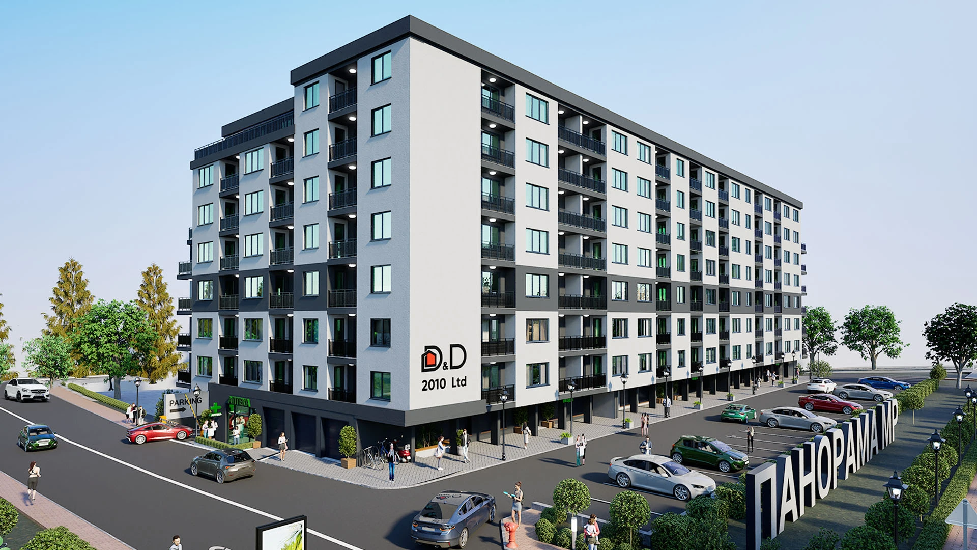
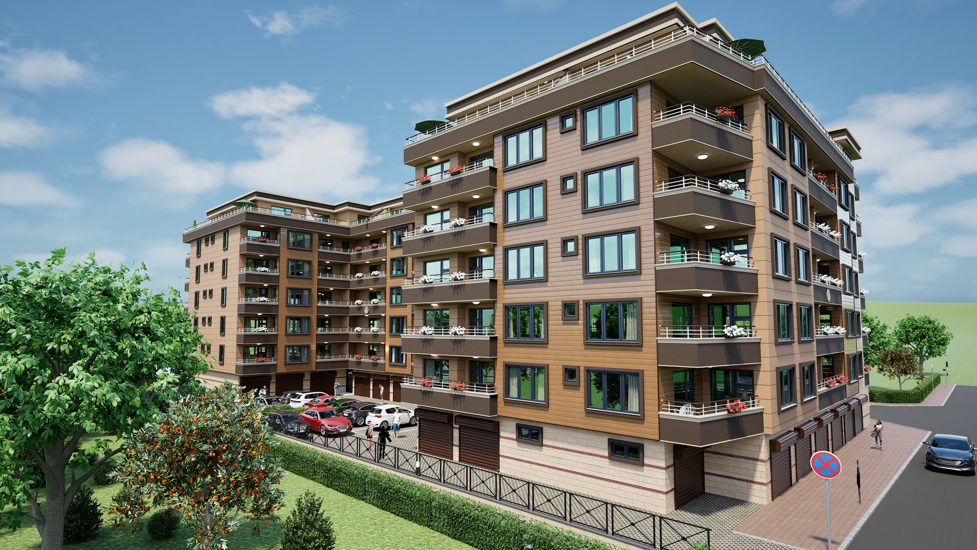
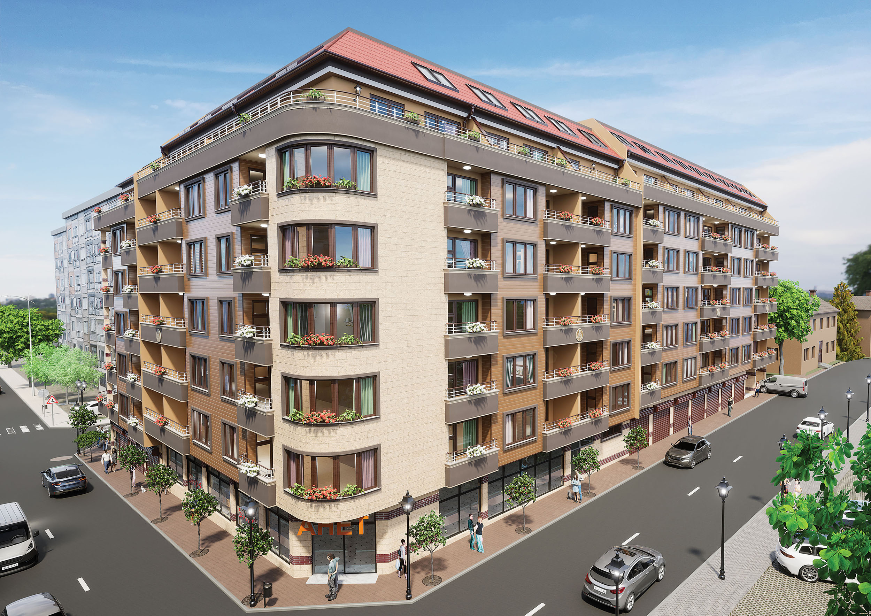
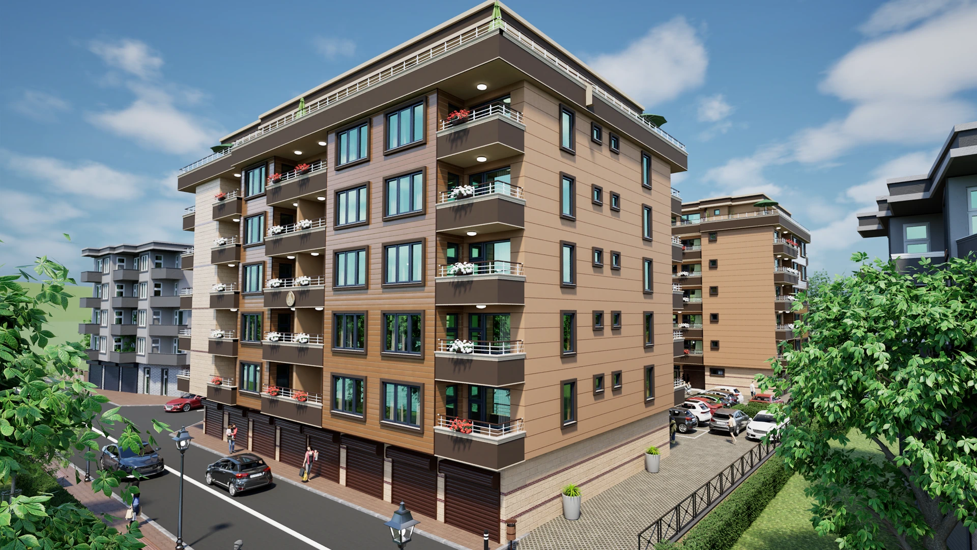
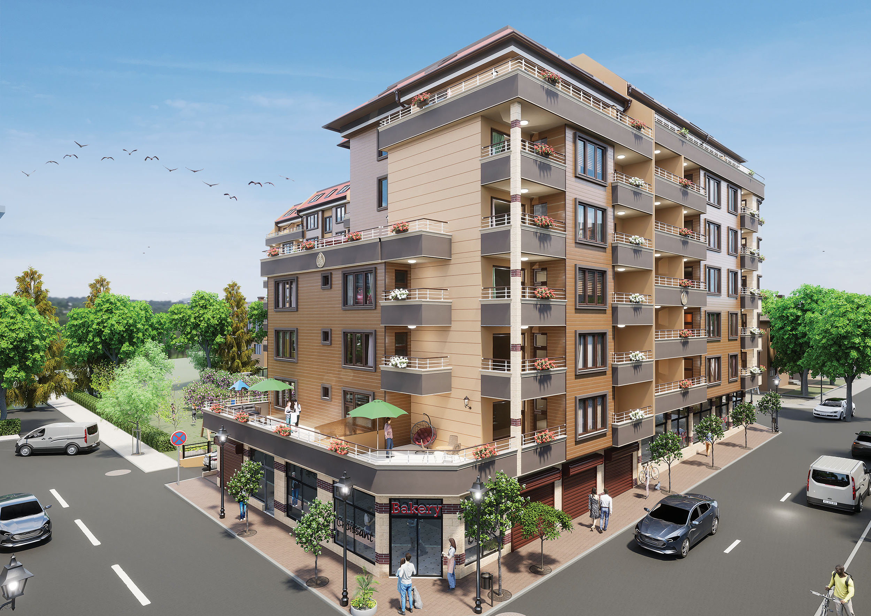
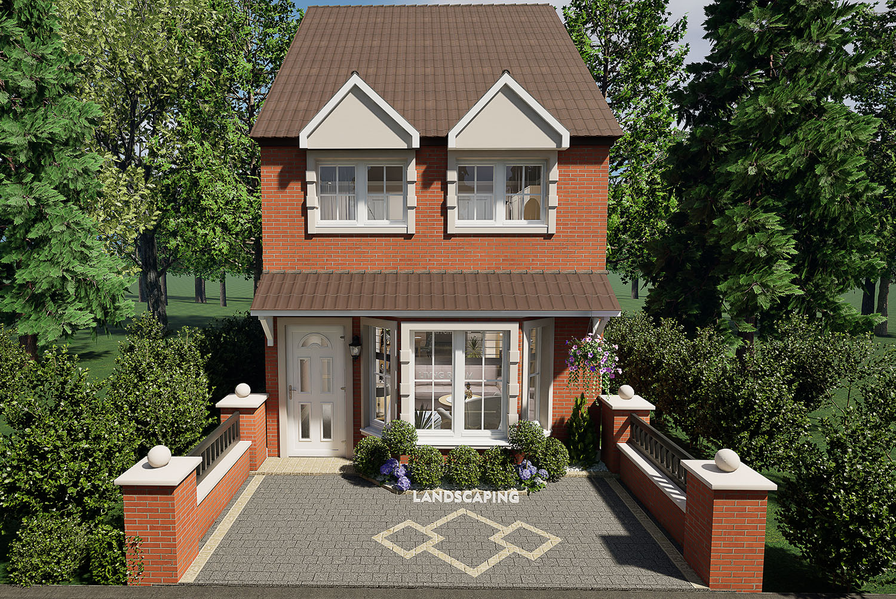
Exterior visualizations are a powerful tool in architecture and design, presenting what a building and space will look like from the outside before it is built. To investors and clients of buildings or houses "on the green"„

Interior visualizations
Projects that will transform your space. We will create functional and aesthetic solutions that reflect your personal style and needs. From concept to execution, we will create comfort and practicality in your home.

Floor Plan
Each 3D Floor Plan is decorated and looks just as you would expect with real-world dimensions and furniture placement. A top-down view allows for a realistic look at the design, creating a sense of scale, depth, and atmosphere.

EXTERIOR
view from outside
INTERIOR
inside view
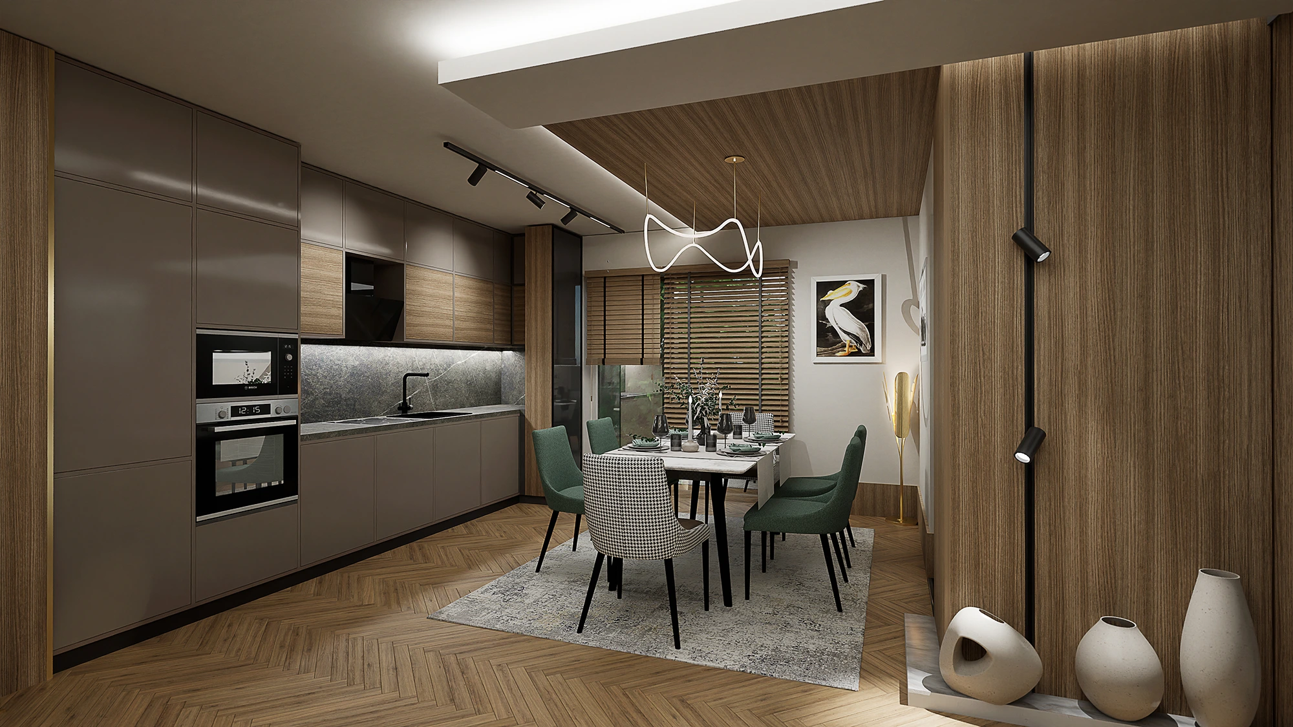
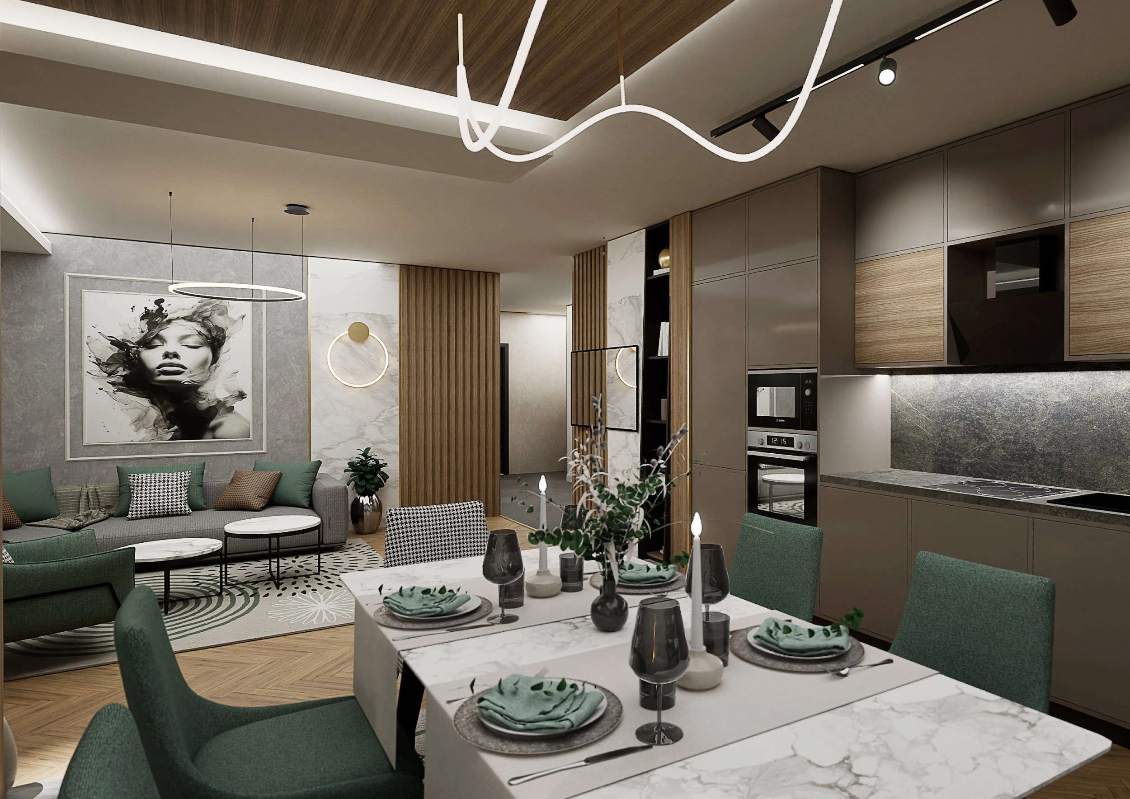
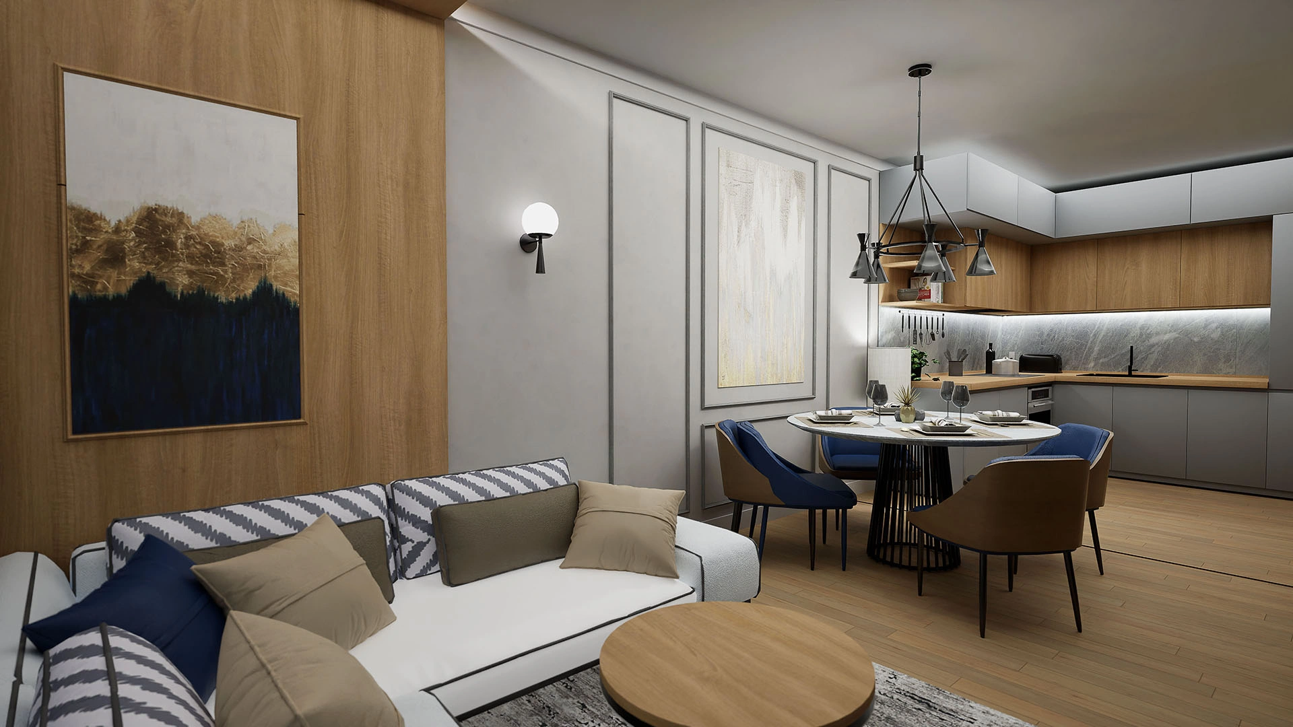
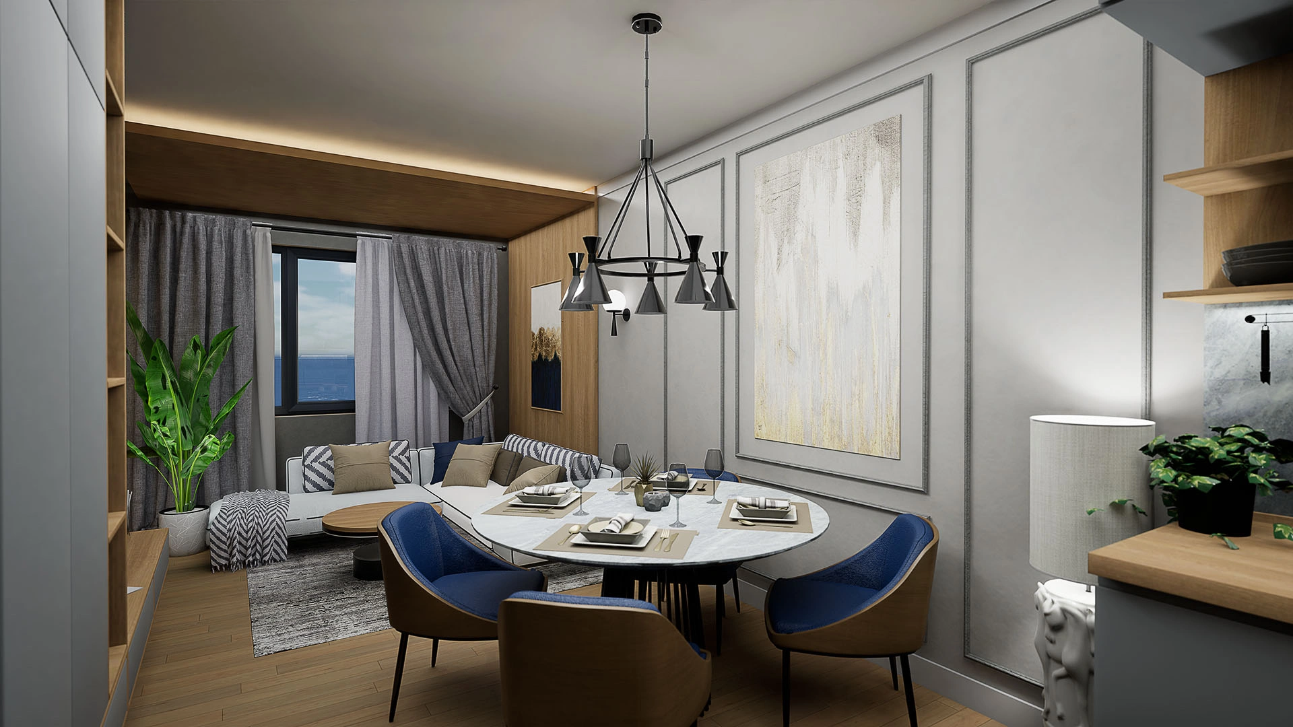
FLOOR PLAN
view from above
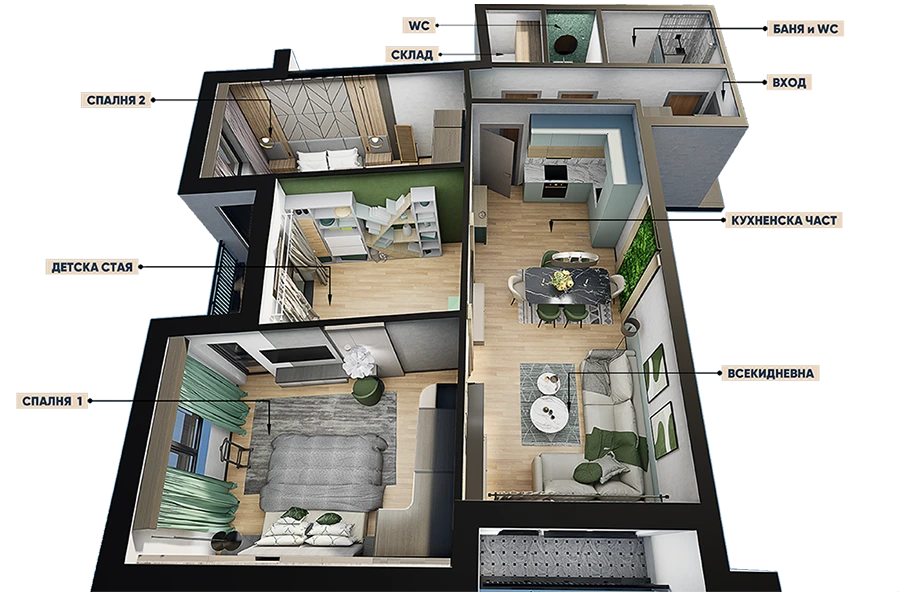
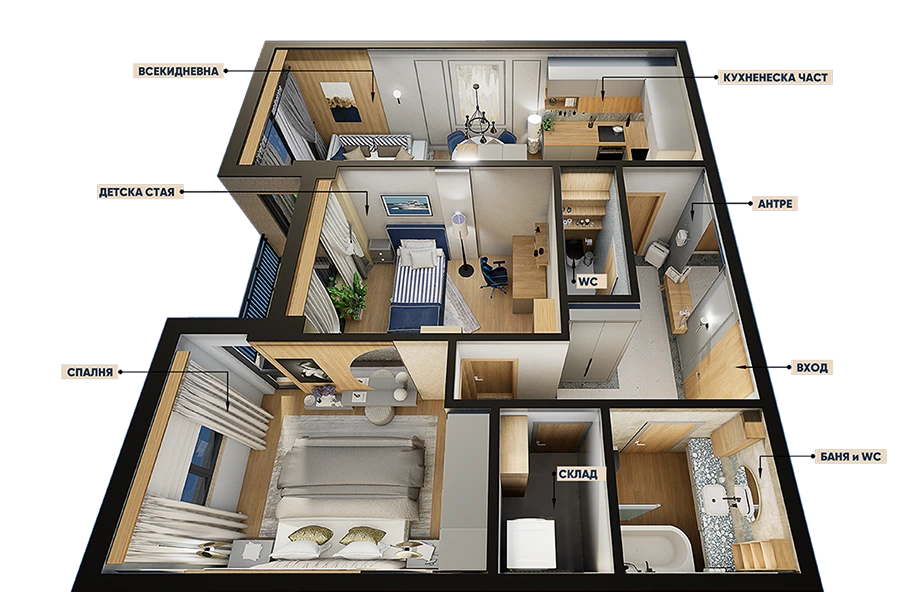
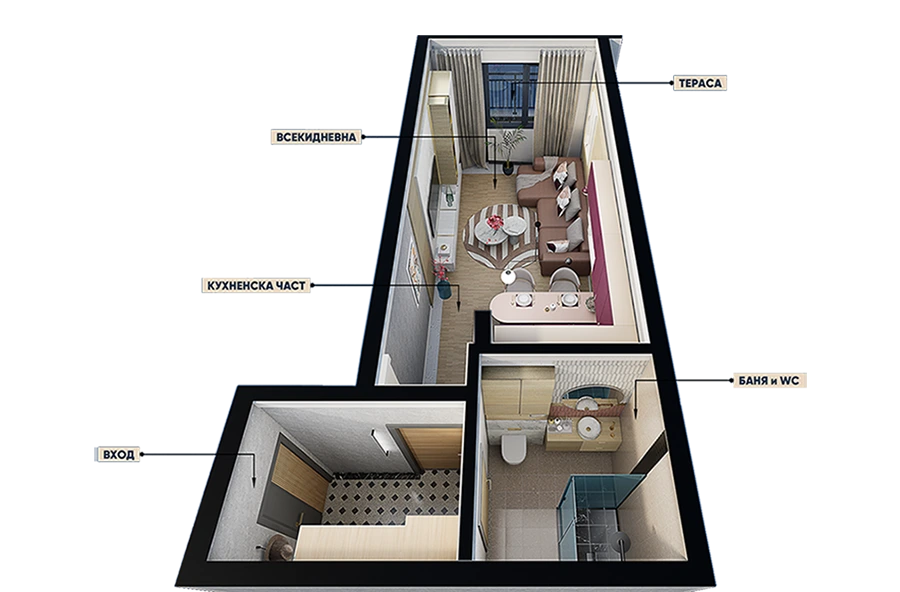
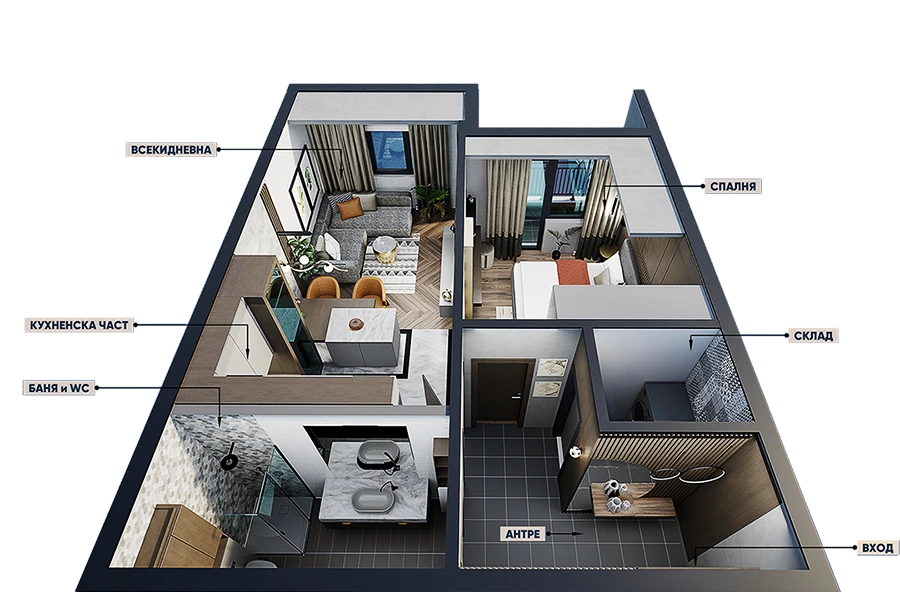
BUILDING PRICE
+ details
production of 3D Visualization building 5000m2 - 1800lv/920.33eur
APARTMENT PRICE
+ details
production of 3D Visualization apartment 80m2 - 1600lv/818.08eur
PRICE FLOOR PLAN
+ details
production of 3D Floorplan 80m2 after 3D Visualization -500lv/255.65eur
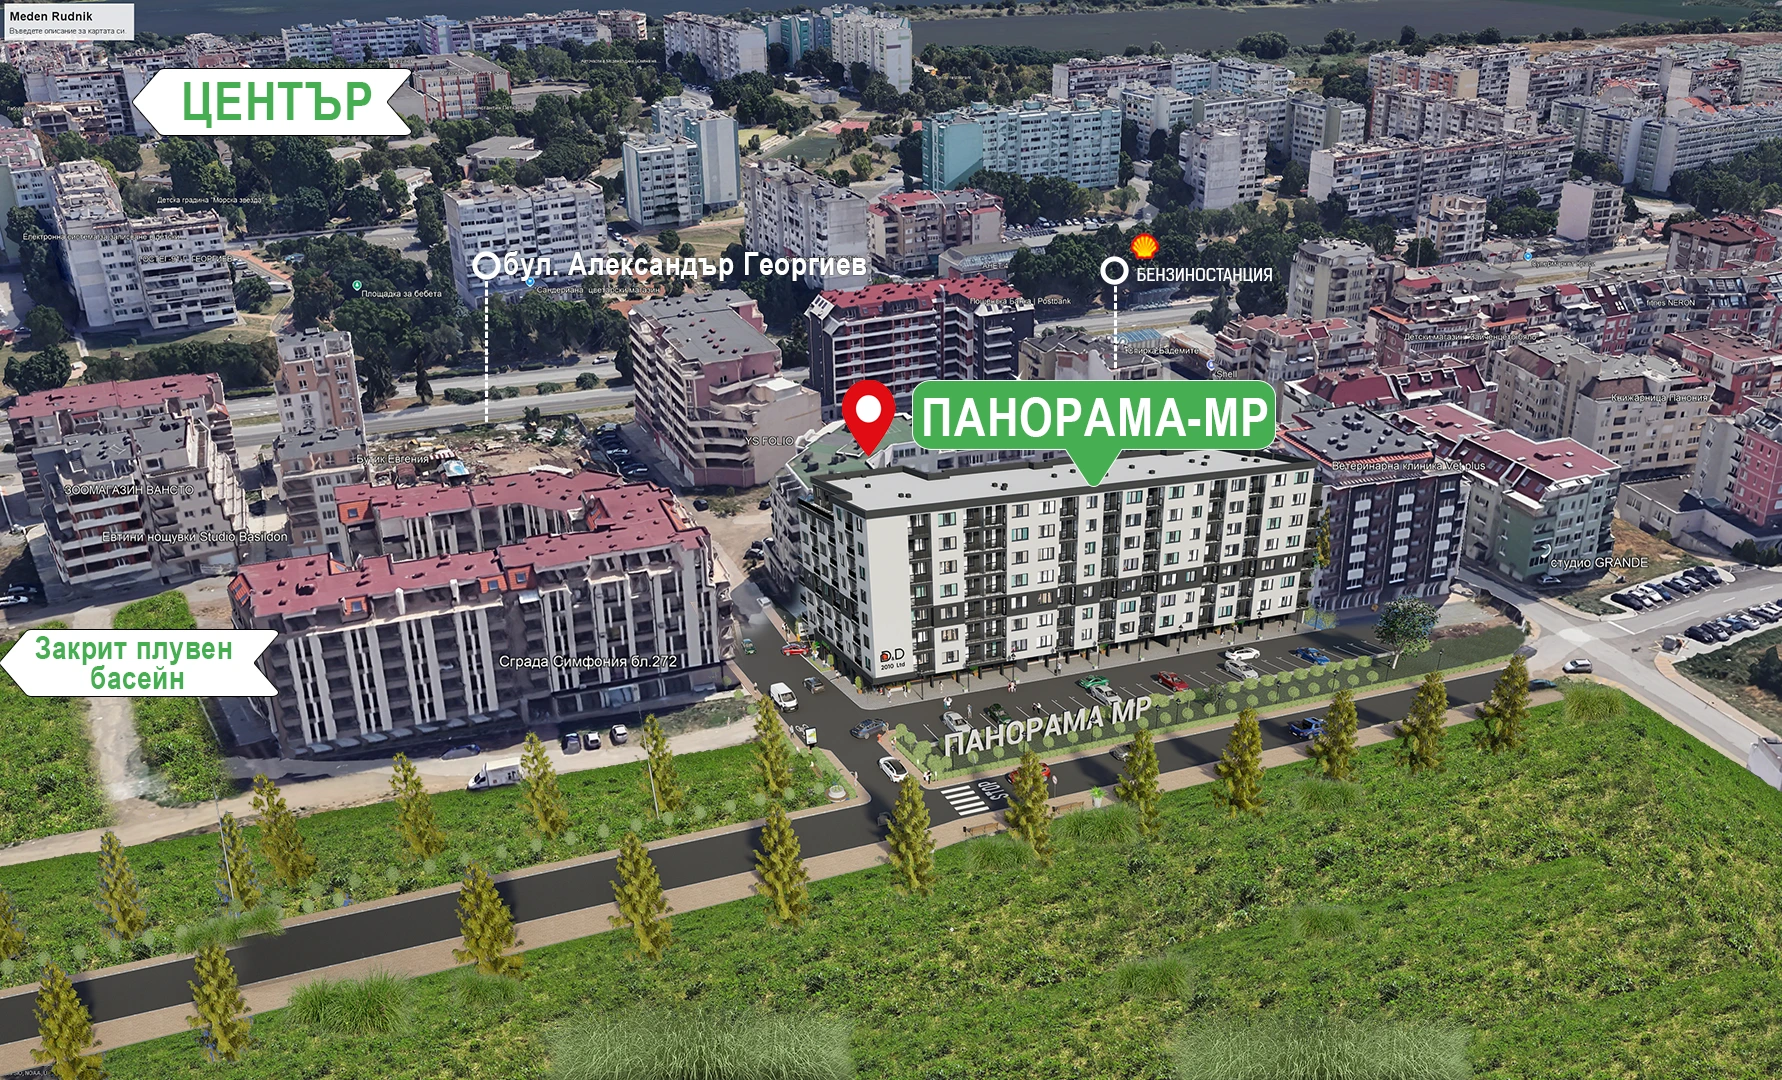
3D Building Model
See how the presented 3D model fits into the real environment – a building positioned exactly where it will be built.
Adjacent buildings, streets, sidewalks, parking lots, and landscaping are included to visualize site interaction.
with existing infrastructure.
Visualization integrated into a realistic environment is used for advertising materials, websites, and virtual tours.

CONSTRUCTION PROCESS
3D Visualization
○ 1 Collecting source data
Architectural drawings: plans, facades, sections and layouts (in DWG, PDF). References: photos, materials, style guidelines.
○ 4 Lighting and atmosphere
Daylight, evening or artificial lighting settings. Simulate shadows, sunlight and indoor light.
○ 2 Modeling the 3D object
Creating volumetric geometry of the building and apartment. Modeling of facade elements, openings, roofs, terraces.
○ 5 Context and environment
Positioning on real terrain or a map. Adding neighboring buildings, vegetation, streets, cars and people.
○ 3 Texturing and materials
Applying realistic textures: plaster, wood, metal, glass. Adjustments of reflections, transparency and other parameters.
○ 6 Rendering and post-production
Generate images from different perspectives. Final processing: color correction, contrast, adding effects.
Do you need our services?
We will contact you as soon as possible and discuss your new project.